
Bring Designs to Life with Photorealistic Interior Rendering Advantages
Imagine stepping into your dream home before a single nail is hammered or a single tile laid. Sounds like magic, right? Well, with the power of photorealistic interior rendering, this magic is very much a reality today. This technology transforms flat blueprints and sketches into vivid, lifelike images that make your design ideas jump off the page. Ready to explore how this game-changing tool can revolutionize your home design experience? Let’s dive in!
Why Interior Rendering Advantages Matter for Your Home Project
When you’re planning a home, every detail counts. From the color of the walls to the texture of the flooring, these choices shape the atmosphere and comfort of your space. But how do you know what will truly work before construction begins? That’s where interior rendering advantages come into play.
Interior rendering offers a clear, detailed preview of your design. Instead of guessing how a room will look, you get a realistic image that shows exactly how light, shadows, and materials interact. This means fewer surprises and more confidence in your decisions.
Here’s why this matters:
Visual clarity: See your ideas in full color and detail.
Design accuracy: Spot potential issues early.
Better communication: Share your vision easily with builders and family.
Cost savings: Avoid costly changes during construction.
By embracing these advantages, you’re not just imagining your dream home—you’re seeing it clearly and making it happen.

How Photorealistic Interior Rendering Transforms Your Design Process
Now, you might wonder, what exactly makes photorealistic interior rendering so special? Unlike traditional sketches or 2D plans, photorealistic rendering creates images that look like photographs. This means every texture, reflection, and shadow is rendered with stunning accuracy.
Here’s how this technology transforms your design journey:
Instant Visualization
Instead of imagining how a space might look, you get an instant, lifelike image. This helps you understand scale, color harmony, and lighting effects immediately.
Experiment Freely
Want to try a bold wall color or a unique furniture style? Rendering lets you test multiple options without any risk or expense.
Enhanced Collaboration
Builders, designers, and homeowners can all view the same detailed images. This shared vision reduces misunderstandings and speeds up decision-making.
Marketing and Presentation
For home builders, photorealistic images are powerful tools to showcase projects to clients and investors.
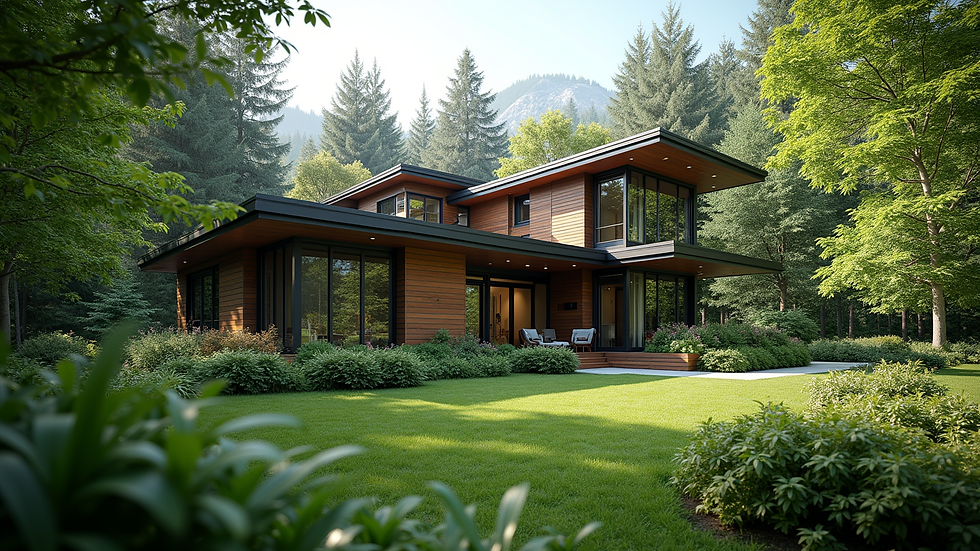
If you want to explore this further, check out this example of photorealistic interior rendering that perfectly captures the essence of a cozy, modern home.
Bringing Your Vision to Life: Practical Tips for Using Interior Rendering
So, how can you make the most of interior rendering in your next home project? Here are some practical tips to get you started:
Start Early
Incorporate rendering at the initial design stage. This helps shape your ideas before finalizing plans.
Be Specific
Provide detailed input about materials, colors, and furniture. The more precise you are, the more accurate the renderings will be.
Use Multiple Angles
Request views from different perspectives—like eye-level, bird’s-eye, and close-ups—to get a full understanding of the space.
Review and Revise
Don’t hesitate to ask for changes. Rendering is flexible and allows you to tweak designs until they feel just right.
Leverage Technology
Use virtual reality (VR) or 3D walkthroughs if available. These immersive experiences take visualization to the next level.
By following these steps, you’ll turn abstract ideas into concrete images that guide your project smoothly from concept to completion.

The Impact of Interior Rendering Advantages on Home Building in the Pacific Northwest
Living in the Pacific Northwest means embracing unique architectural styles and natural surroundings. From the lush greenery to the often overcast skies, your home design needs to harmonize with the environment. Interior rendering advantages are especially valuable here because they help you:
Visualize natural lighting
See how your home will look during different times of day and seasons.
Integrate natural materials
Preview wood grains, stone textures, and other organic elements in your design.
Adapt to local styles
Experiment with Northwest-inspired aesthetics like rustic-modern or craftsman styles.
Plan for energy efficiency
Visualize window placements and insulation effects to optimize comfort and sustainability.
For homeowners and builders in cities like Vancouver and Portland, this technology is a game-changer. It bridges the gap between creative vision and practical execution, ensuring your home fits perfectly into its beautiful surroundings.
Ready to See Your Dream Home in Stunning Detail?
There’s nothing quite like the excitement of watching your dream home come to life—before it even exists! Photorealistic interior rendering offers a window into the future, letting you explore every corner, texture, and light ray with confidence and joy.
Whether you’re a homeowner eager to personalize your space or a builder aiming to impress clients, this technology is your secret weapon. It saves time, reduces stress, and makes the entire design process a thrilling adventure.
So, why wait? Dive into the world of photorealistic interior rendering and watch your ideas transform into breathtaking reality. Your dream home is just a render away!
Smart Line Home Design is here to help you harness the power of advanced 3D technology to visualize and perfect your home design. Let’s create something extraordinary together!

Comments